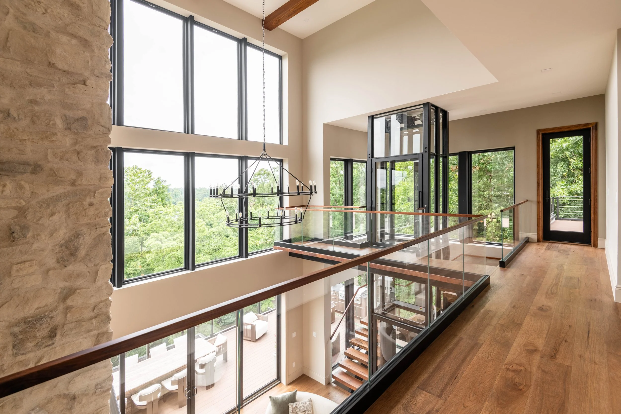
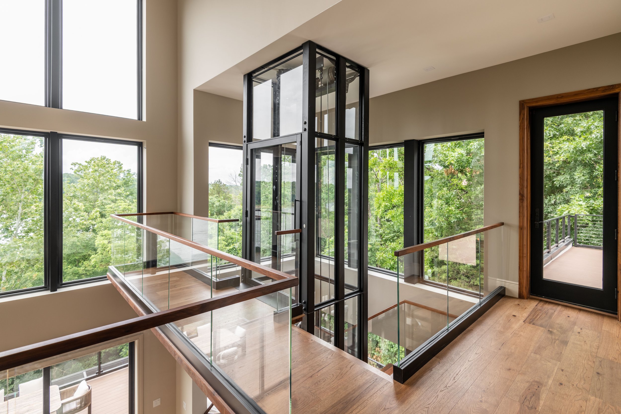
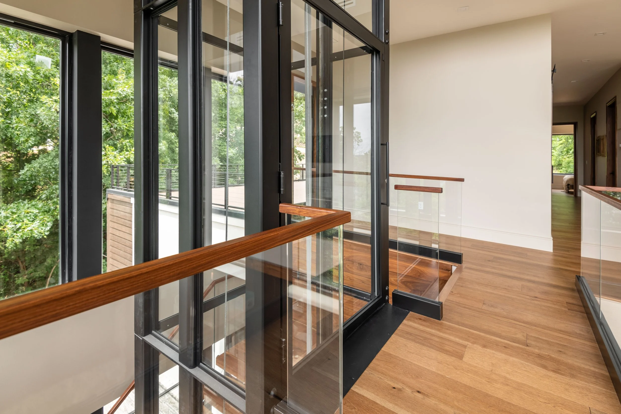
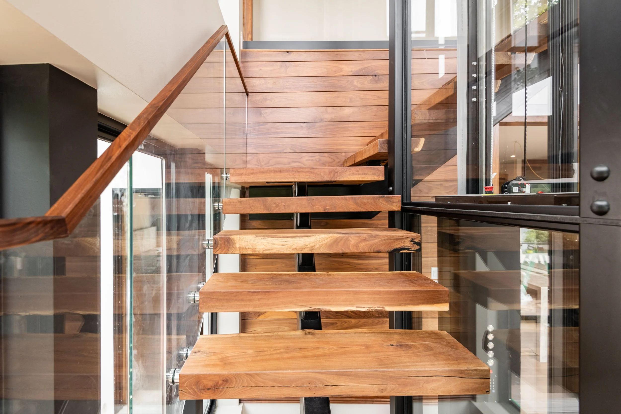
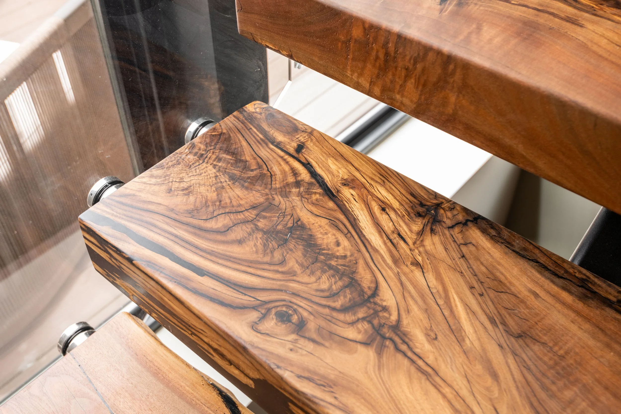
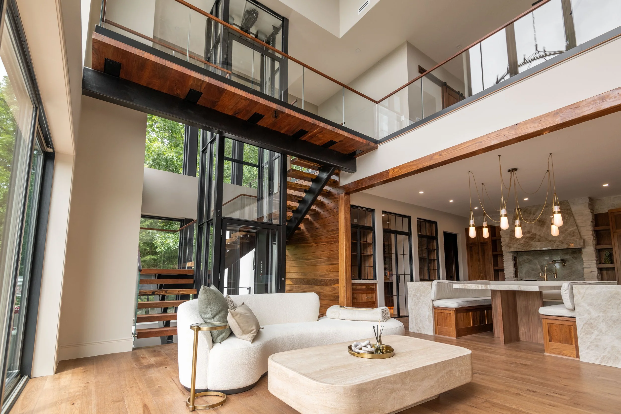
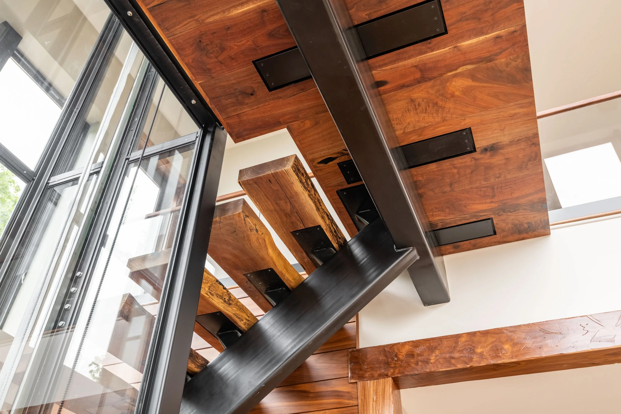
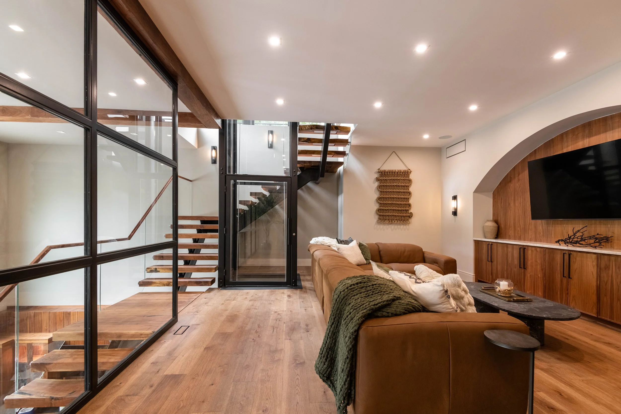
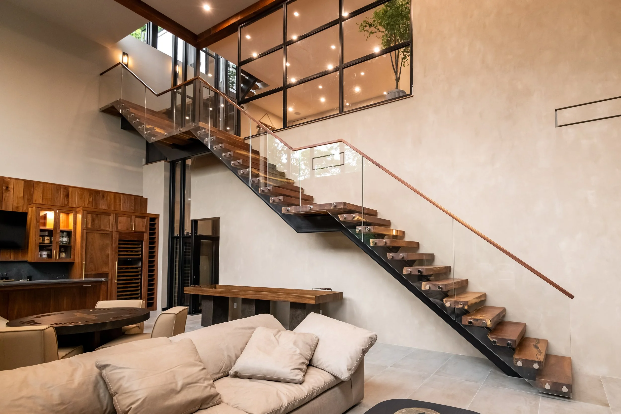
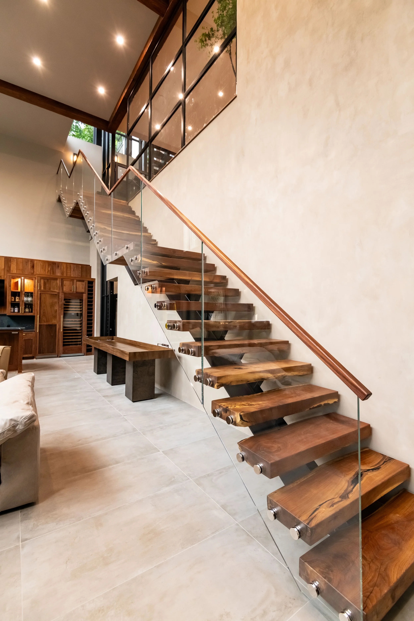
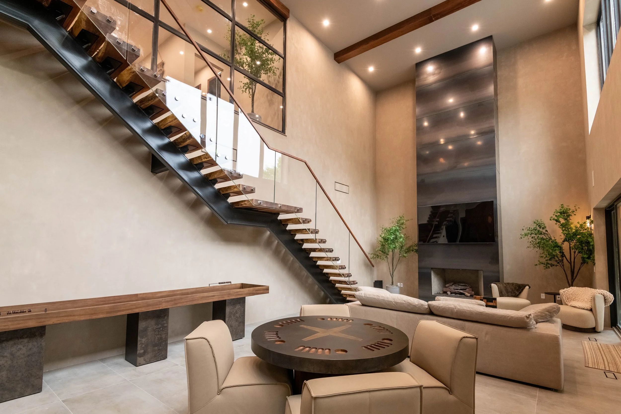
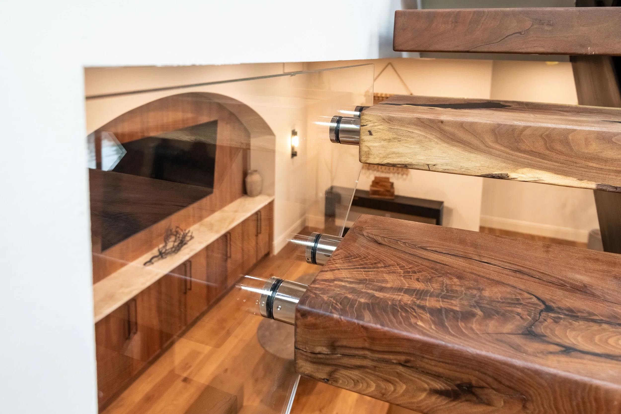
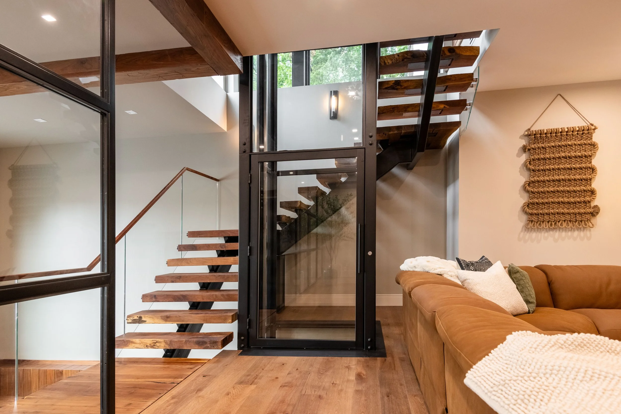
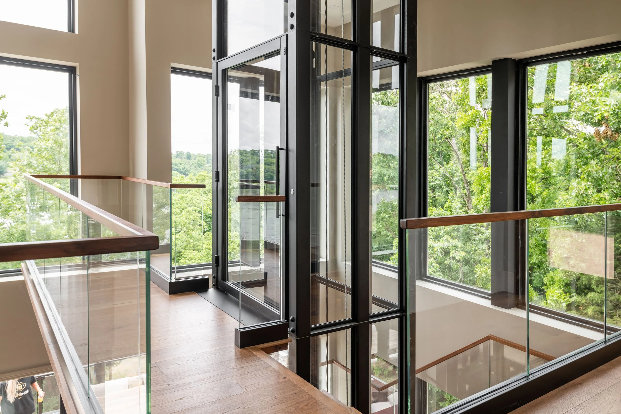
The Lake House takes a steep-inclined piece of lakefront property and turns it into a gorgeous, light-filled, space for a large guest capacity. Utilizing the incline, the lot made for a four-story dwelling, with numerous accommodations and levels, including the upstairs for the master and family areas, the main floor with kitchen, bedrooms, family room and patio, the mezzanine level for relaxation and more guest rooms, and the final floor for mingling and entertainment. Our mixed-media, in-house approach allowed for special detailing on a number of custom-level pieces around the home, including glass pantry doors, fireplaces and mantels, bedroom barn doors and railing systems, and the crowning jewel of the 4-story, single stringer steel, live edge walnut and glass staircase.
The Lake House
-
Monumental staircase • Solid live edge walnut treads • Chrome glass mounts • Clear glass
-
Residential Lake House
-
Designer for client> Hive Design
Design Assist, 3D Scanning & Fabrication > Ten Works